
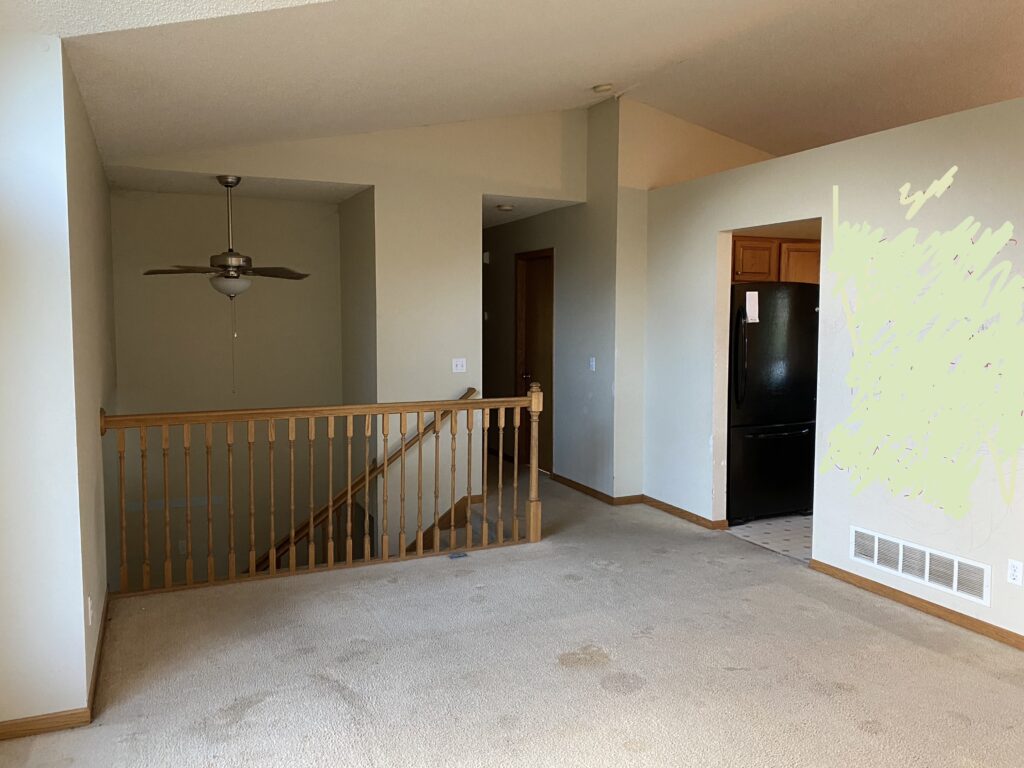
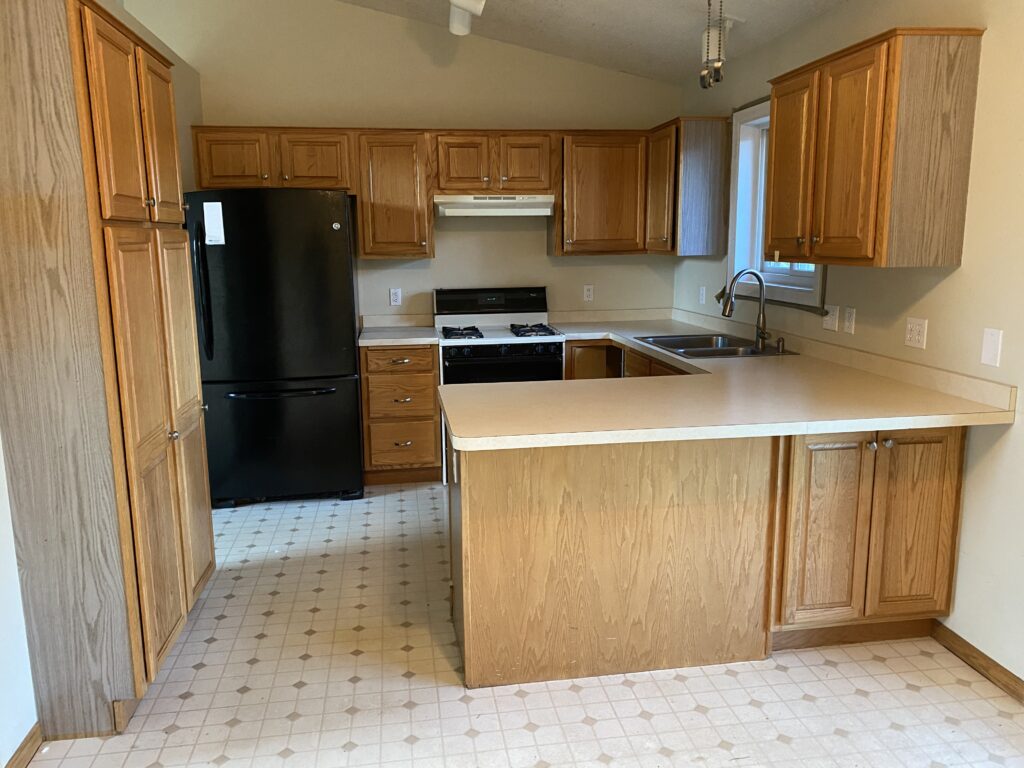
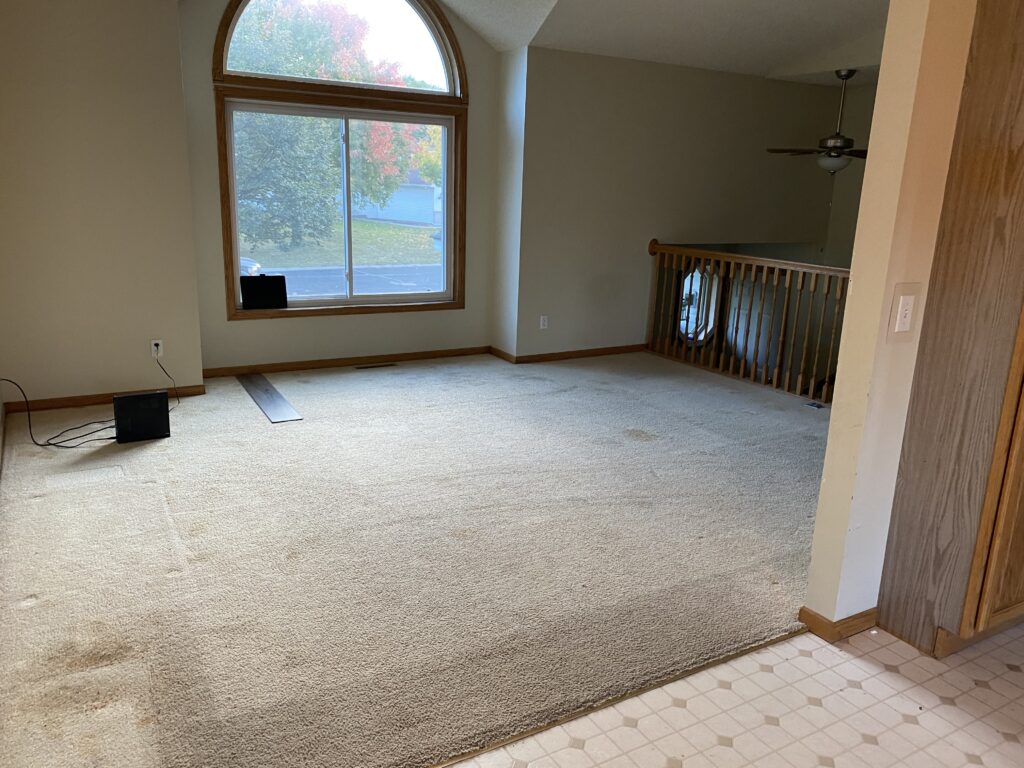
There is a common challenge among Shakopee homes built in the late 90s: vaulted ceilings that offer incredible volume, but kitchens that feel cramped with wasted space above cabinets, sitting behind restrictive walls. For a past project, we returned to a familiar neighborhood to solve this exact problem, proving once again that you don’t need to change your footprint to completely change your lifestyle.
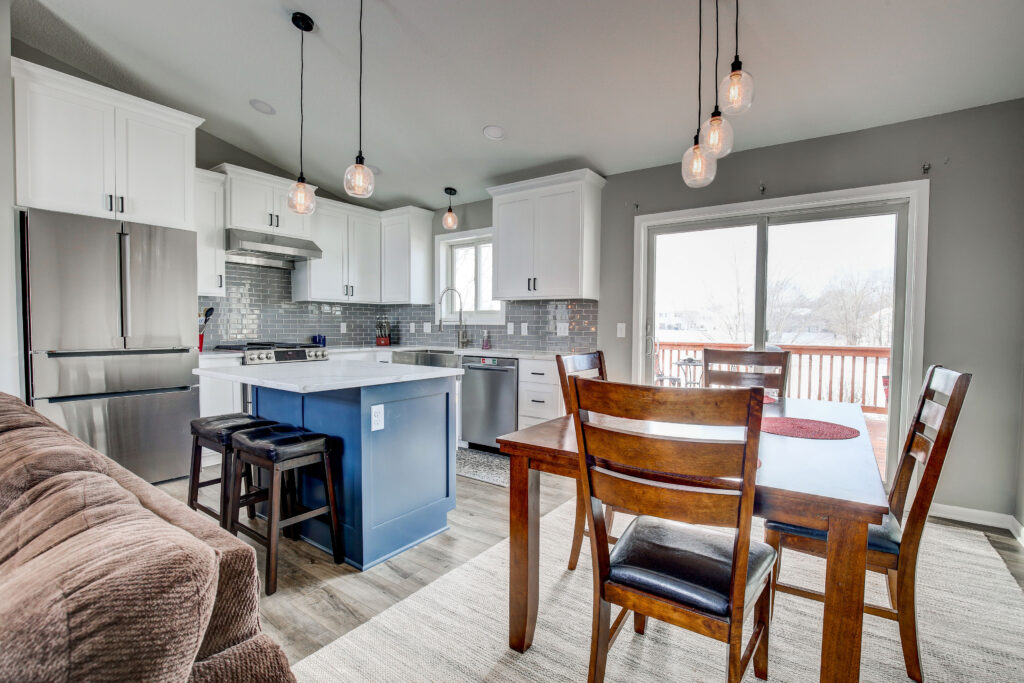
By removing the barriers between the kitchen and the main living area, we turned a compartmentalized floor plan into a sun-drenched, airy gathering place.
Reaching New Heights: Design That Follows the Architecture
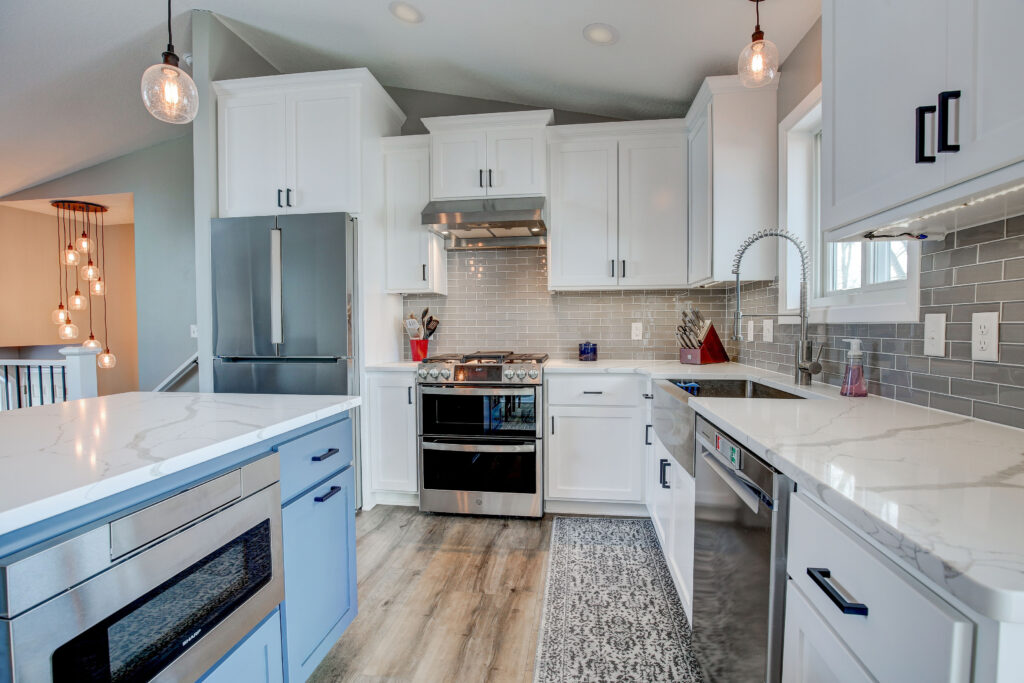
While many remodels focus solely on the floor plan, this project was all about the vertical space. To truly lean into the home’s architecture, we made a strategic design choice with the cabinetry:
- Stepped-Up Custom Cabinets: Instead of standard-height uppers, we installed custom cabinetry that “steps up” to follow the line of the vaulted ceiling. This draws the eye upward, making the entire room feel massive, grand and intentional.
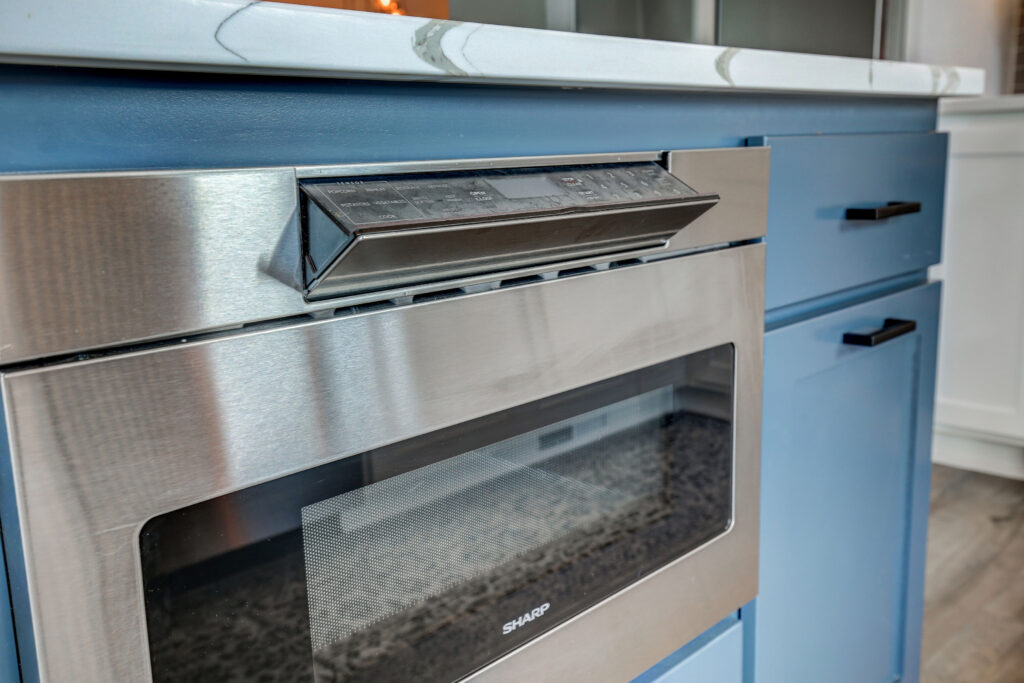
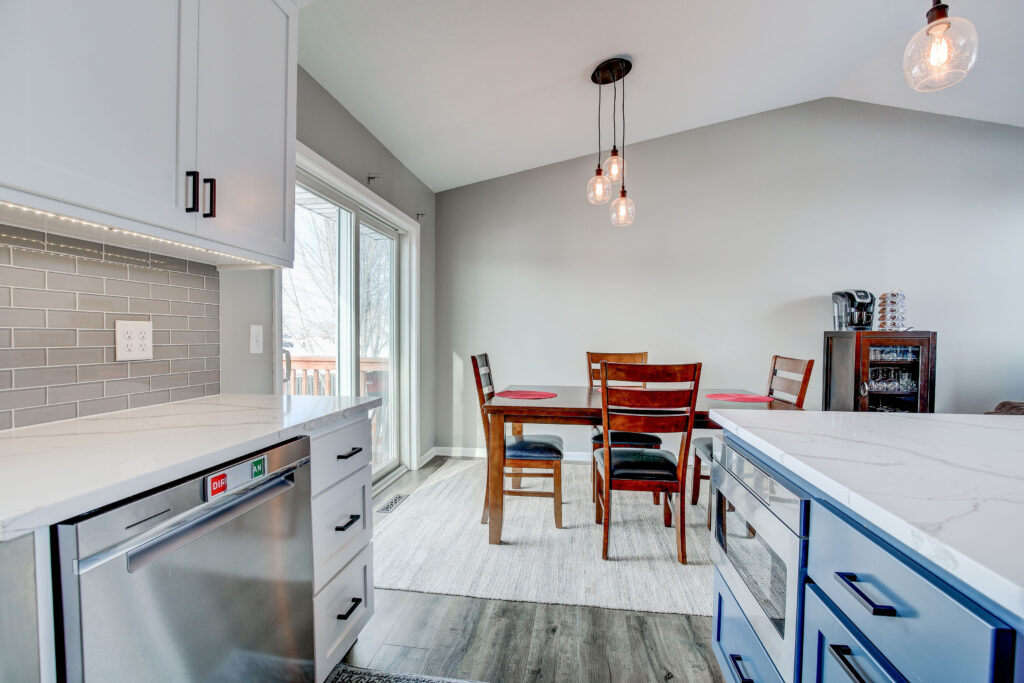
- The Built-In Look: We integrated a built-in microwave to clear up valuable counter space, creating a sleek, furniture-like finish that mirrors the high-end feel of our “Quiet Luxury” aesthetic.
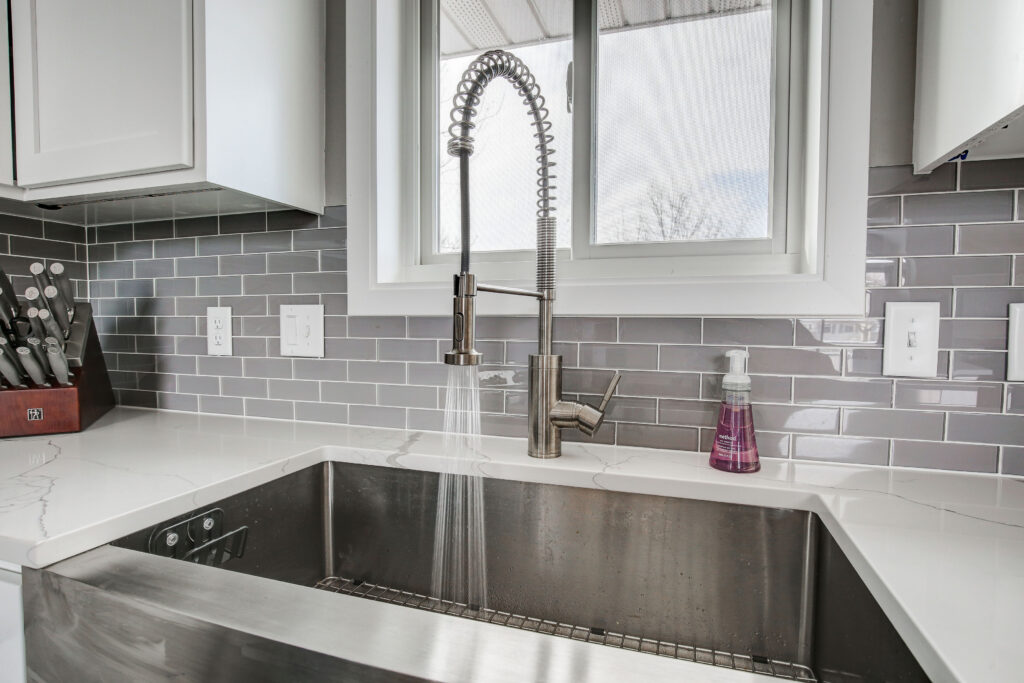
- Chef-Ready Prep Sink: We upgraded the functional hub of the kitchen with a high-performance chef’s prep spray faucet—a small touch that makes a huge difference in daily meal prep and cleanup.
The “Smart Luxury” Approach to Materials
Just like our other Shakopee projects, this family wanted a high-end look that remained durable and budget-conscious. At Simply Beautiful Homes, we specialize in this balancing act. We helped the homeowners select “investment pieces” for high-visibility areas while choosing smart, high-performance materials elsewhere.
The High-Impact Elements:
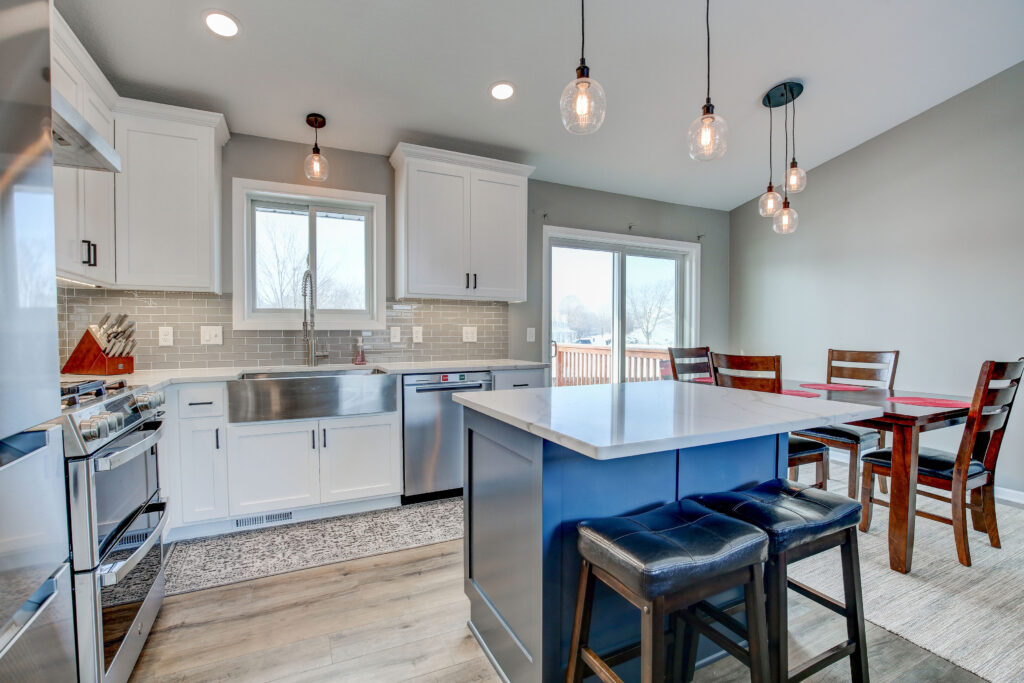
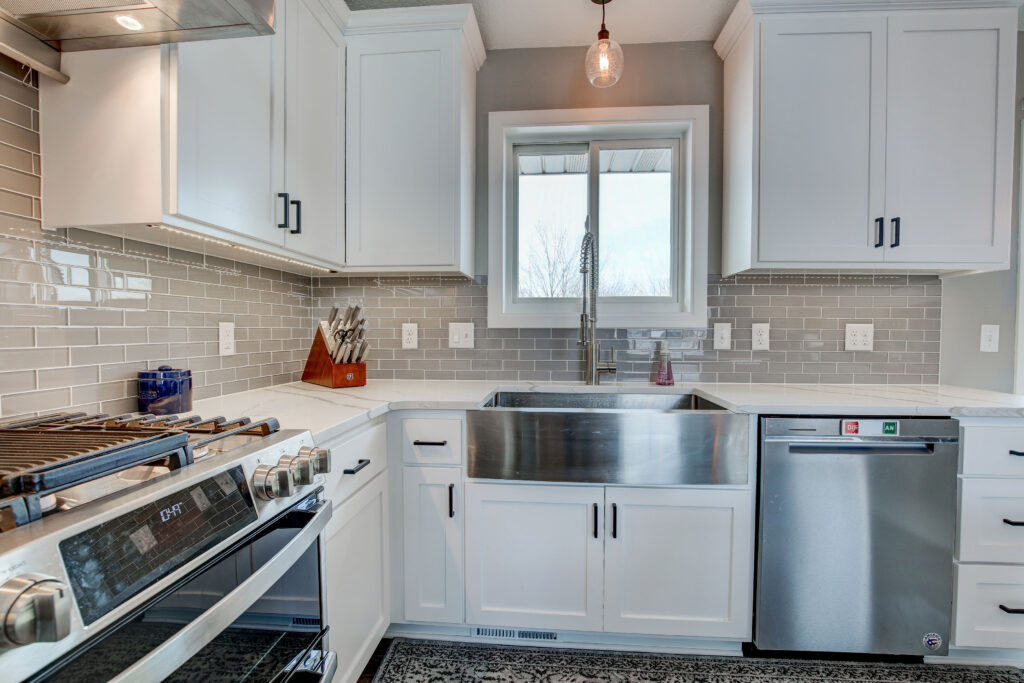
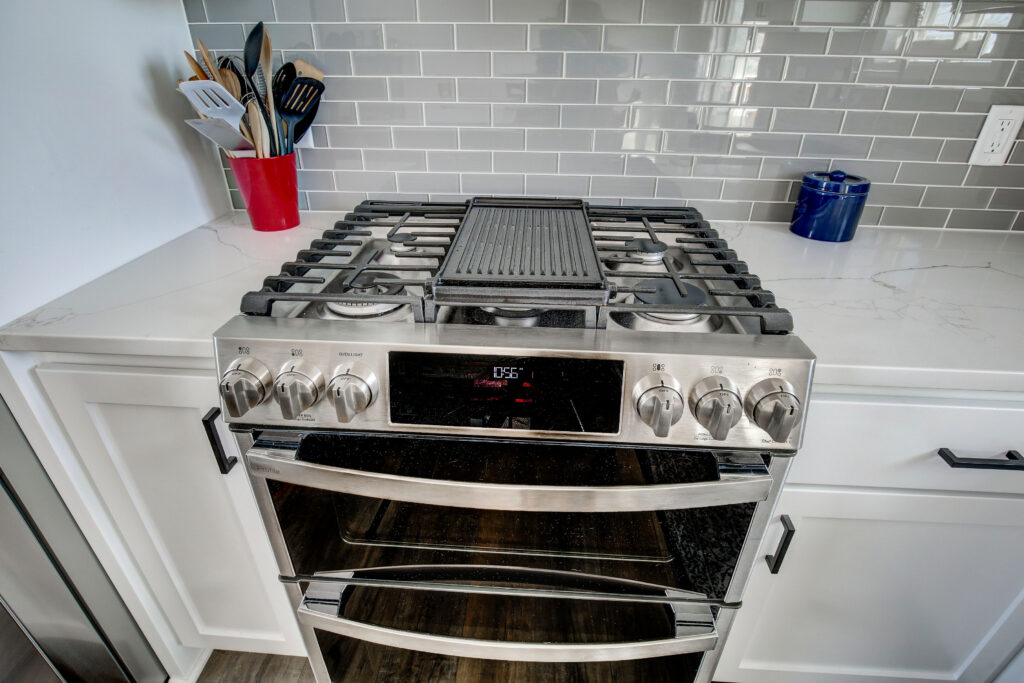
- Glass Tile Backsplash: To play off the natural light from the vaulted area, we installed a stunning glass tile backsplash. Its reflective quality adds a layer of sophistication and depth that standard tile simply can’t match. High-grade white grout means easy cleaning and helps keep things looking new and bright for years to come.
- LED Undercabinet Lighting: This remains one of our favorite “bang-for-your-buck” upgrades. It provides essential task lighting for the chef while acting as beautiful ambient “mood lighting” for the whole open-concept space at night.
- Quartz Counter Tops: Supreme stain resistance and durability while showcasing simple veining to provide interest and modern simplicity.
The Durable Foundations:
- LVP Throughout: To create a seamless flow from the kitchen through the hallway and dining area, we installed premium Luxury Vinyl Plank (LVP) flooring. It’s the ultimate Minnesota flooring—tough enough for pets and snowy boots, but beautiful enough for a luxury remodel.
More Than Just a Kitchen: A Whole-Home Refresh
A great kitchen remodel shouldn’t feel like an “island” of newness in an old house. To ensure the entire main level felt cohesive, we extended the renovation beyond the cabinets:
- Wall Removal: We removed the primary dividing walls to unify the floor plan.
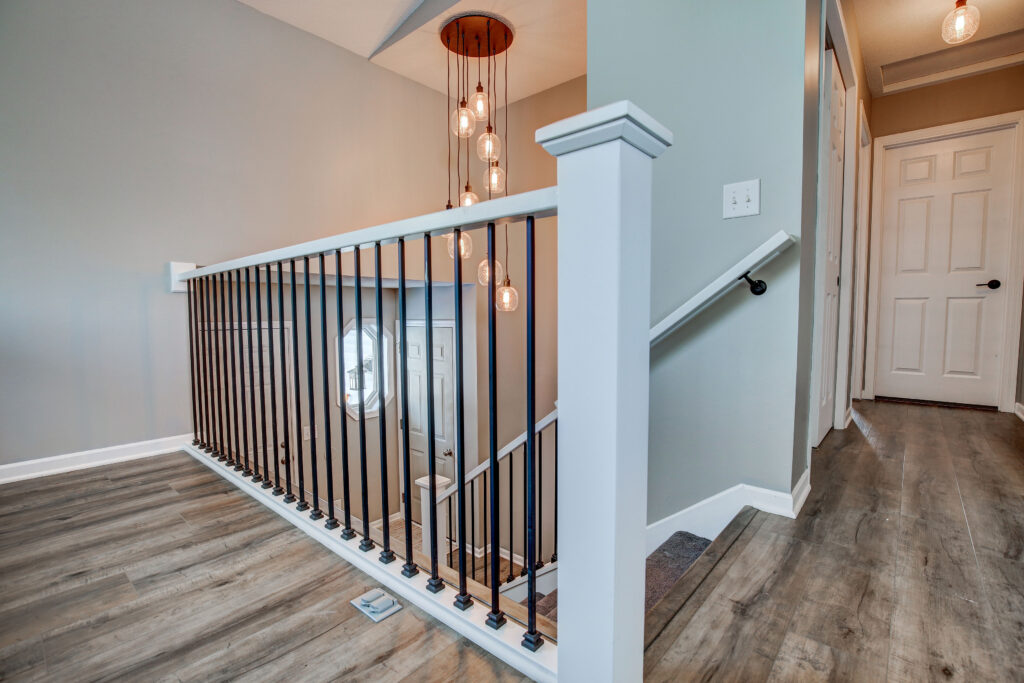
- New Handrails & Trim: We replaced the dated 90s railing with a modern system, instantly updating the home’s “first impression” from the entryway.
- Coordinated Lighting: We updated the lighting throughout the entire main level, ensuring the color temperature and style matched the new kitchen perfectly.
Your Vision, Within Your Budget
This project is another perfect example of how we work. By focusing on smart design choices—like the vaulted cabinetry and reflective glass tile—we were able to deliver an elevated, boutique result while staying strictly within the owner’s budget.
Is your kitchen reaching its full potential? Click here to book a consultation and let’s discuss how we can use your home’s existing architecture to create something simply beautiful.